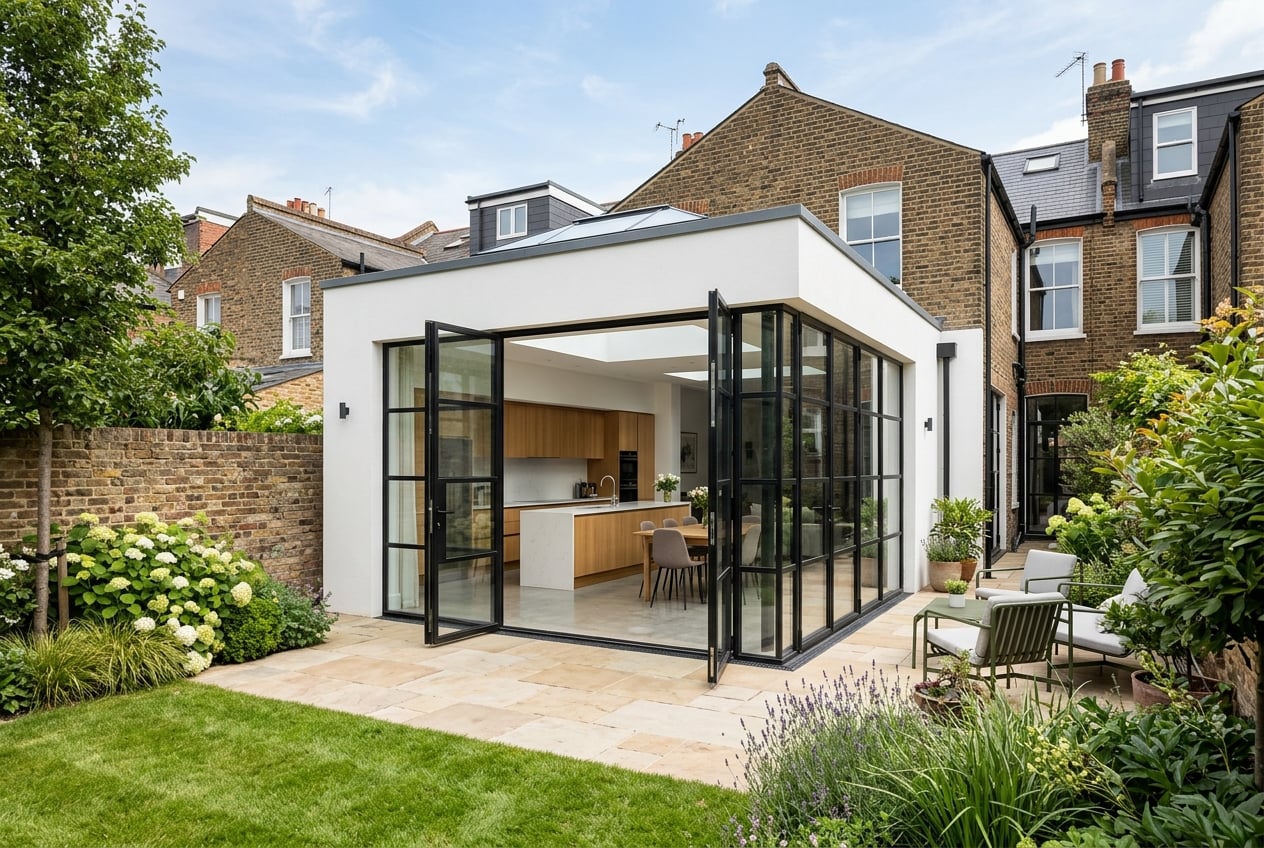
Extensions and loft conversions
Rear, side-return and loft schemes designed and built by one team, from the first survey to the final snag.
EnquireDesign and construction under one contract.
Rear, side-return and loft schemes designed and built by one team, from the first survey to the final snag.
Enquire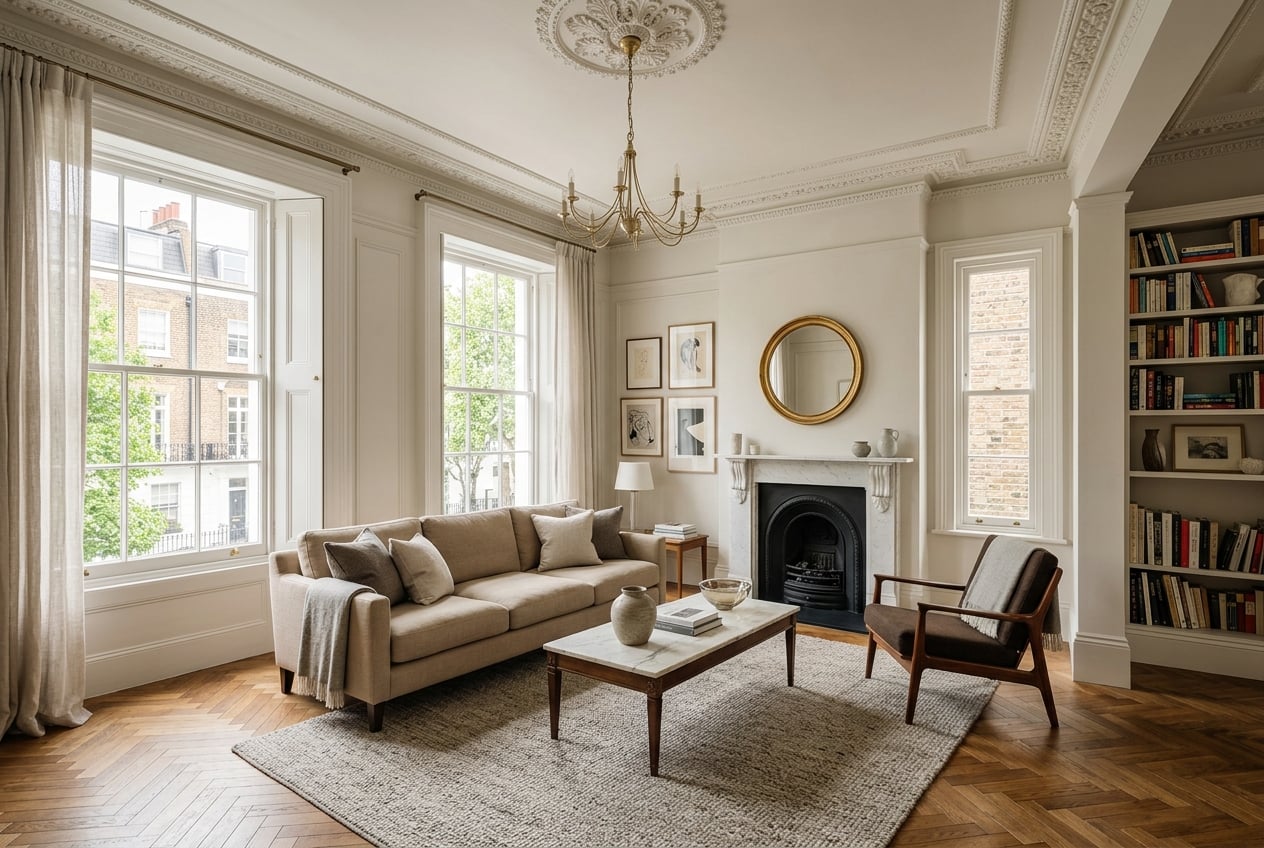
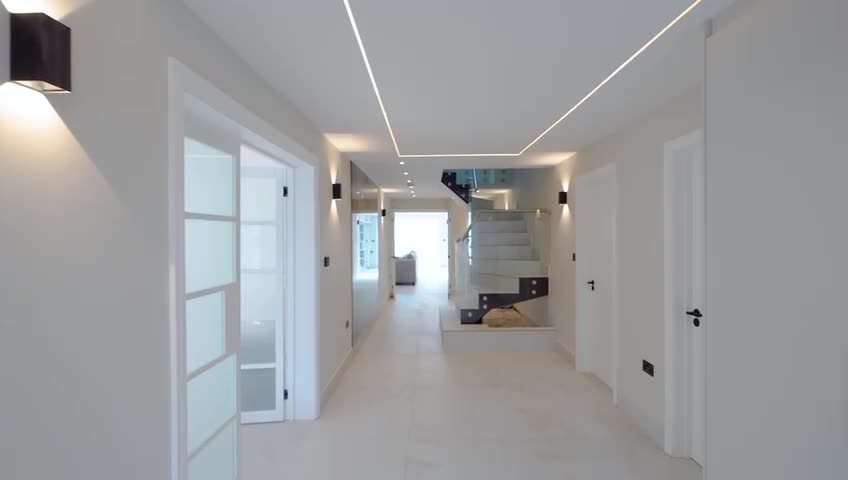
Whole-house refurbishment with services renewed throughout and no scarring to the existing fabric.
Enquire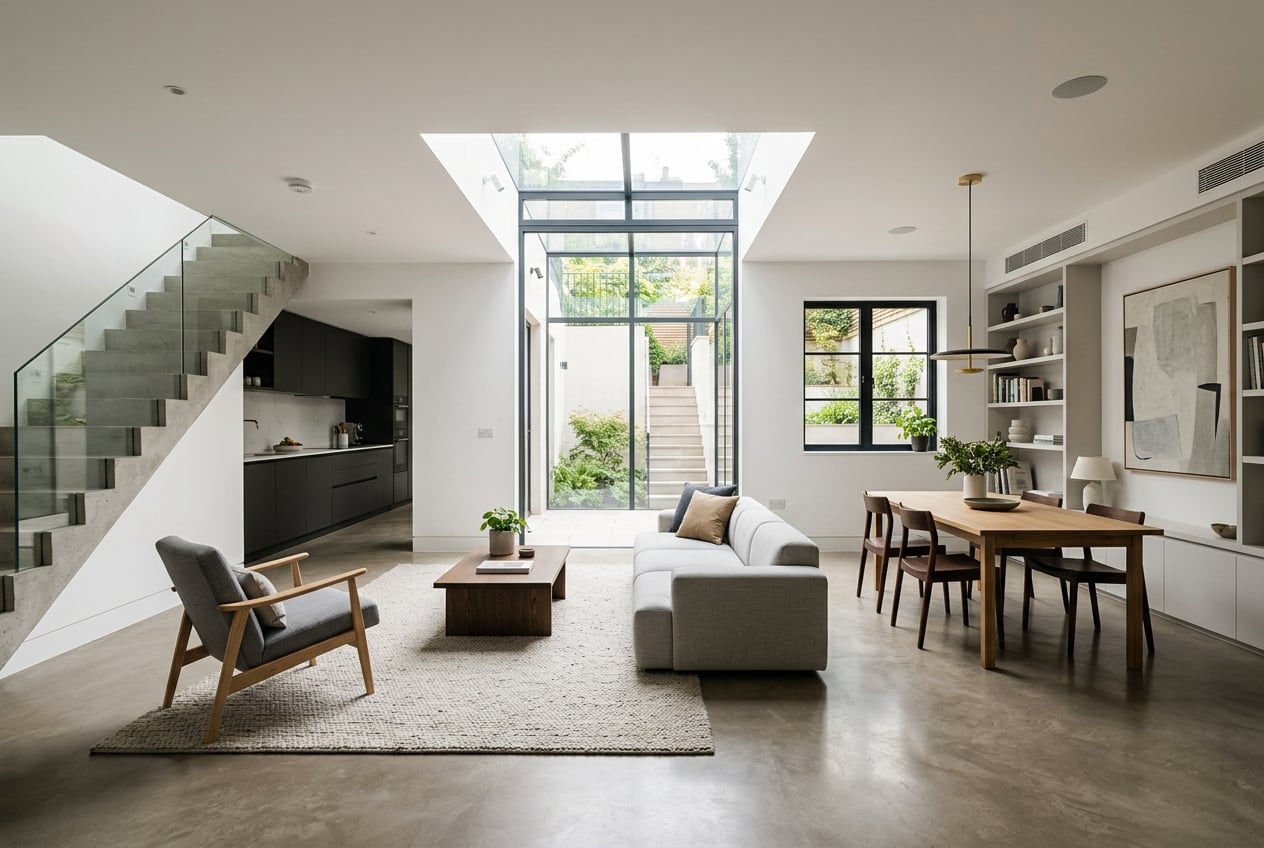
New lower-ground levels formed beneath the existing footprint, with underpinning and structural work carried out in-house.
Enquire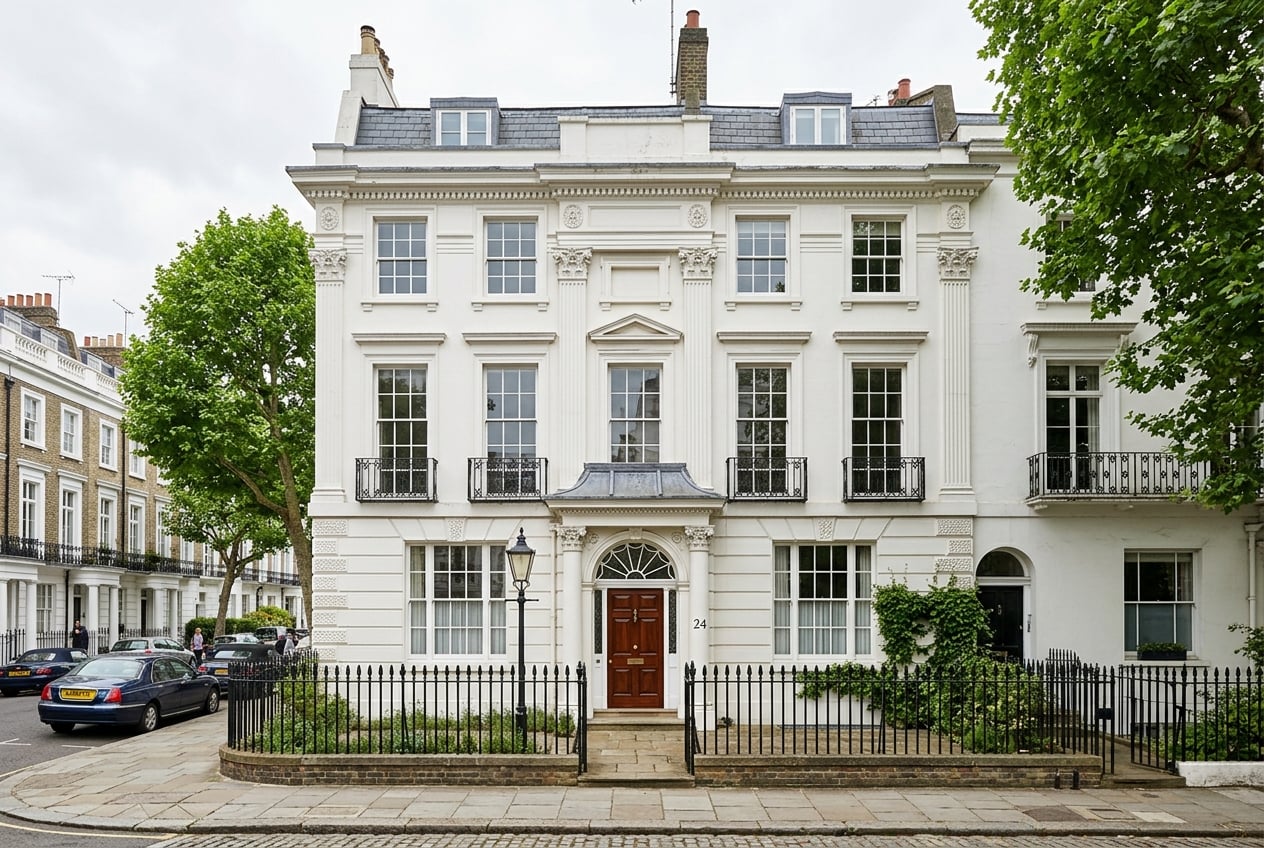
Grade II townhouses and conservation areas, with listed building consent secured and administered by us.
Enquire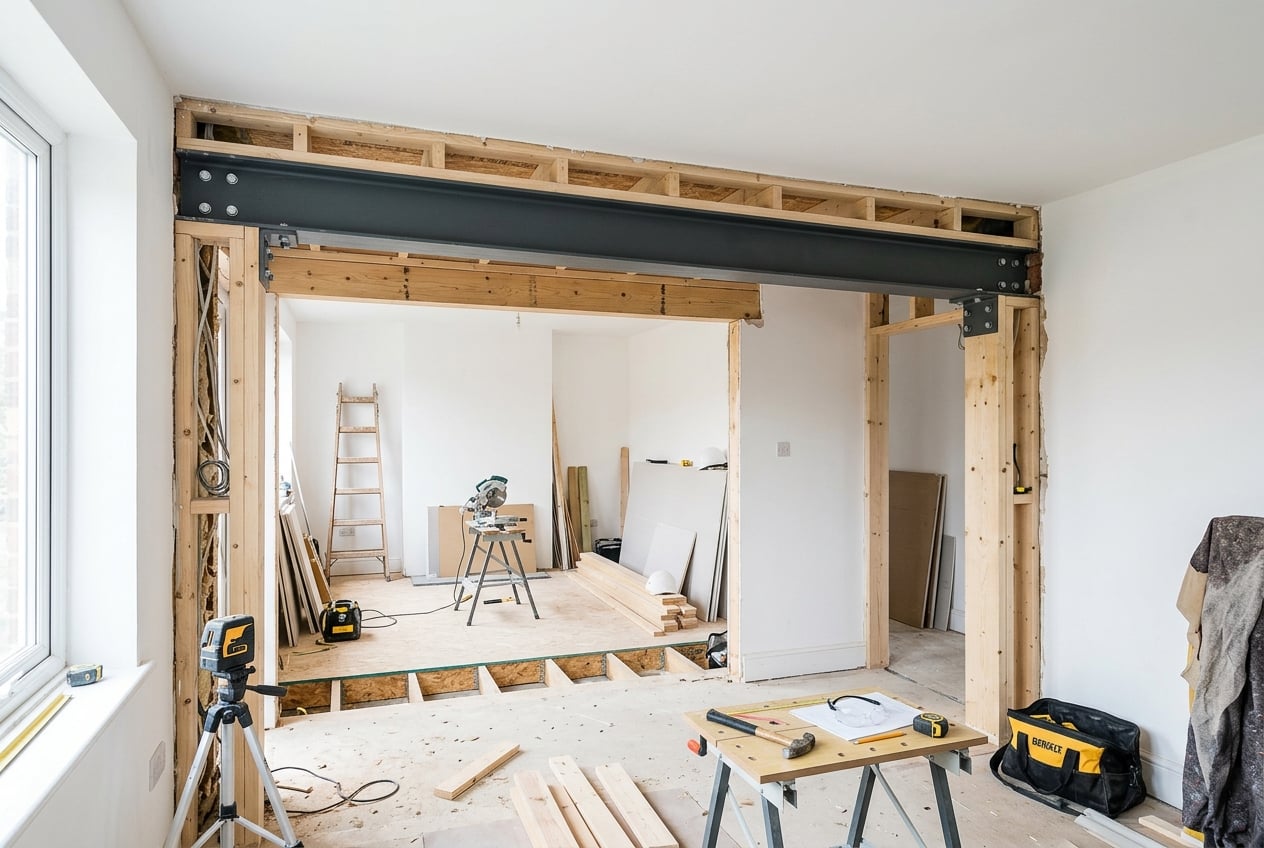
Steel-framed openings, removals and reconfiguration, priced and engineered before a wall is touched.
Enquire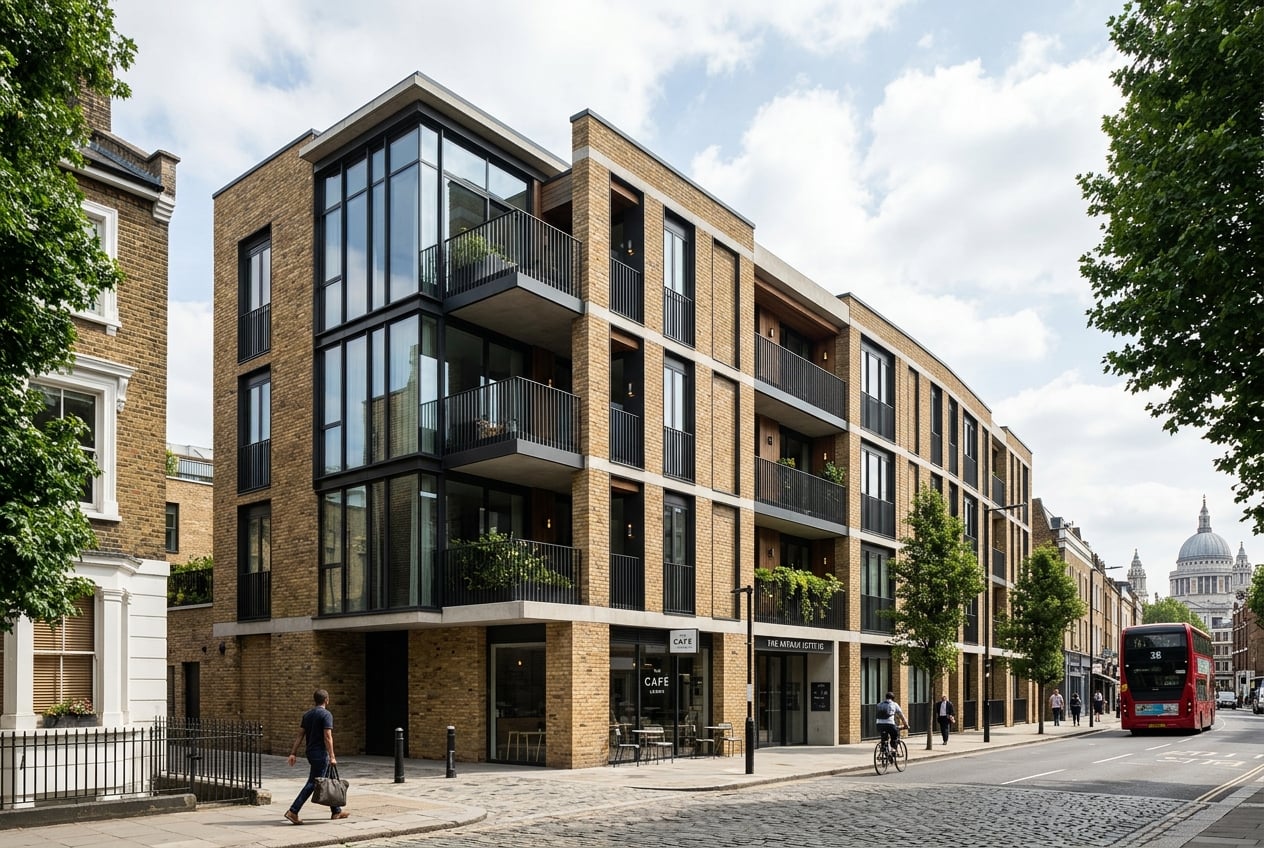
Multi-unit and mixed-use schemes delivered to a fixed price from RIBA Stage 2.
EnquireOne team from the first survey to the final snag, so there is nobody left to blame and nothing left to coordinate.
Grade II townhouses, conservation areas and facade retention. The work that needs a conservation officer on side and a contractor who has done it before.
Multi-unit schemes delivered to a fixed price from RIBA Stage 2, with a programme that holds from contract to handover.
01
Before any drawing begins, we walk the building with our structural engineer and our quantity surveyor. What we find determines what we promise.
02
Design and technical drawings are produced in-house, reviewed against budget at each RIBA stage. Nothing is drawn that cannot be built at the agreed price.
03
We issue a single fixed-price contract at RIBA Stage 2. No provisional sums, no designer risk. The number you sign is the number you pay.
04
Our site team is employed directly, not subcontracted for each job. The same people who priced the work build it. That is the point.
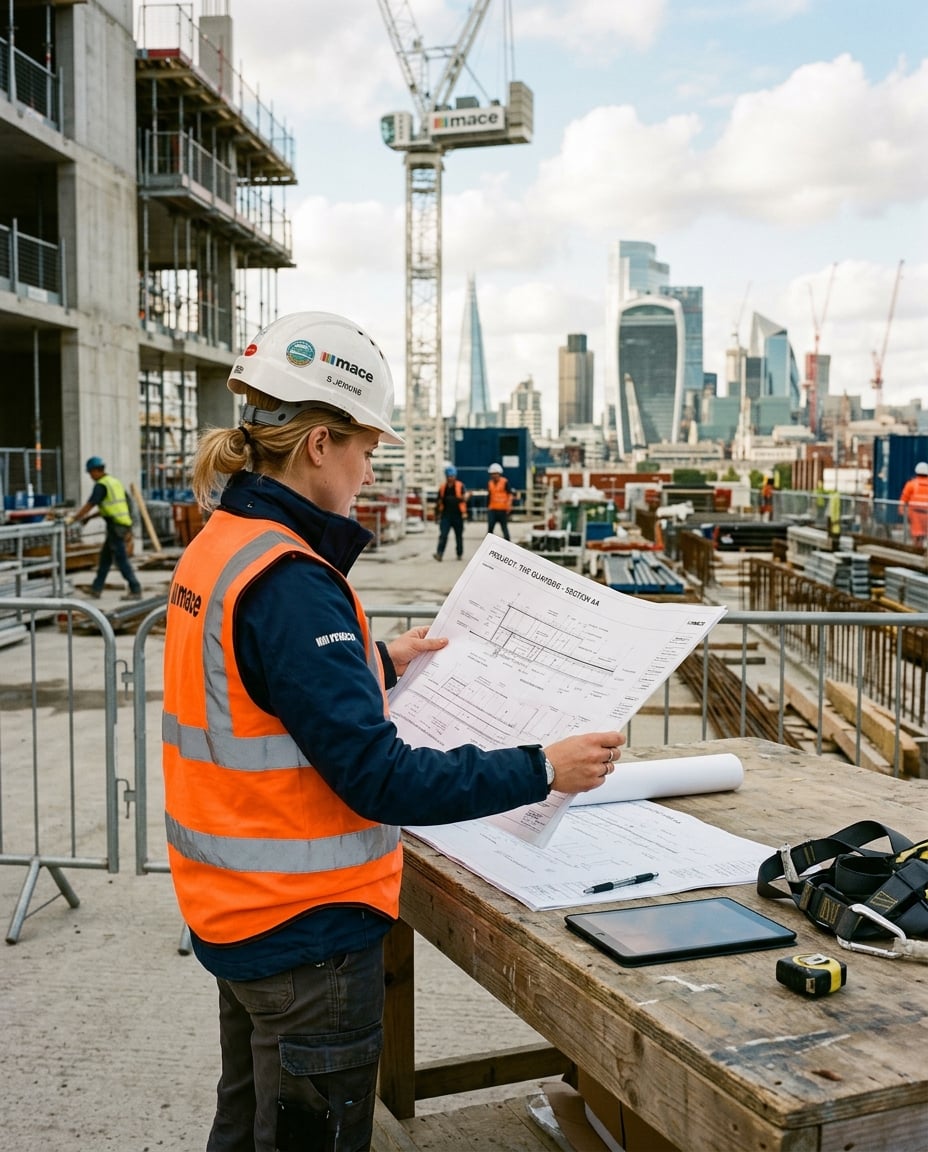
Belgravia SW1, completed 2025
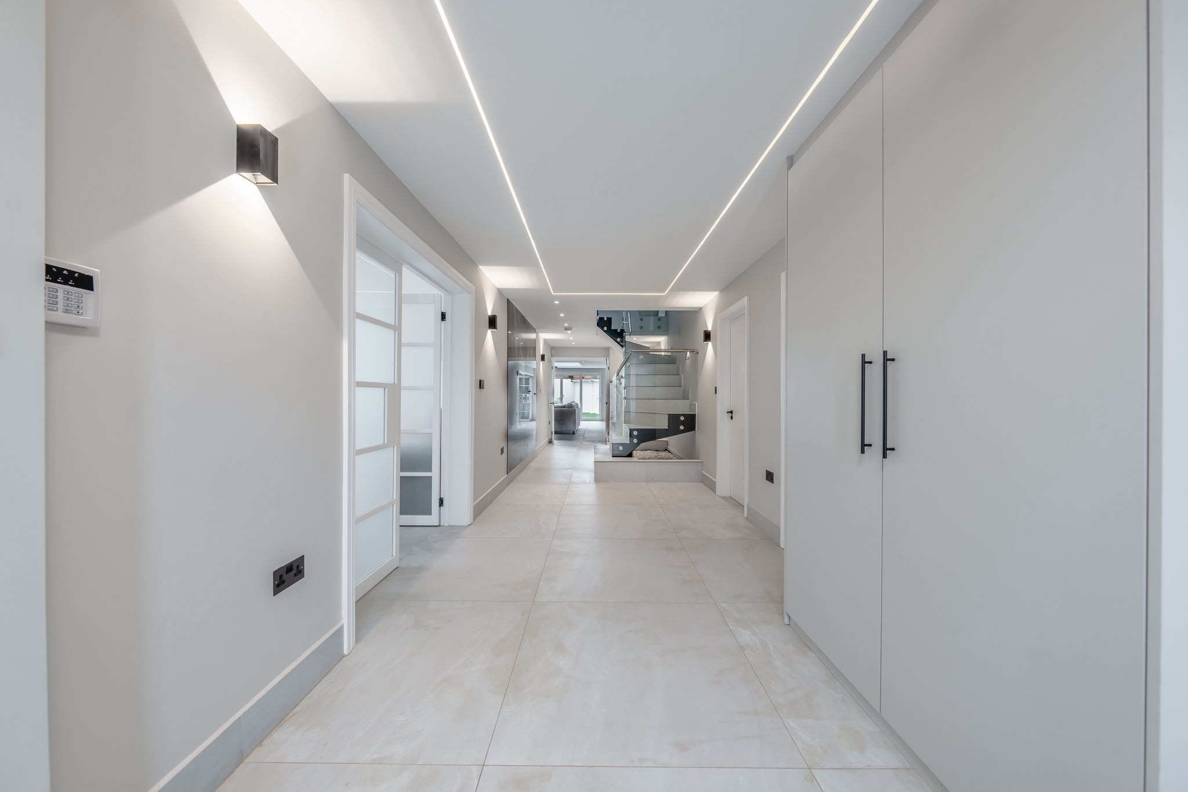
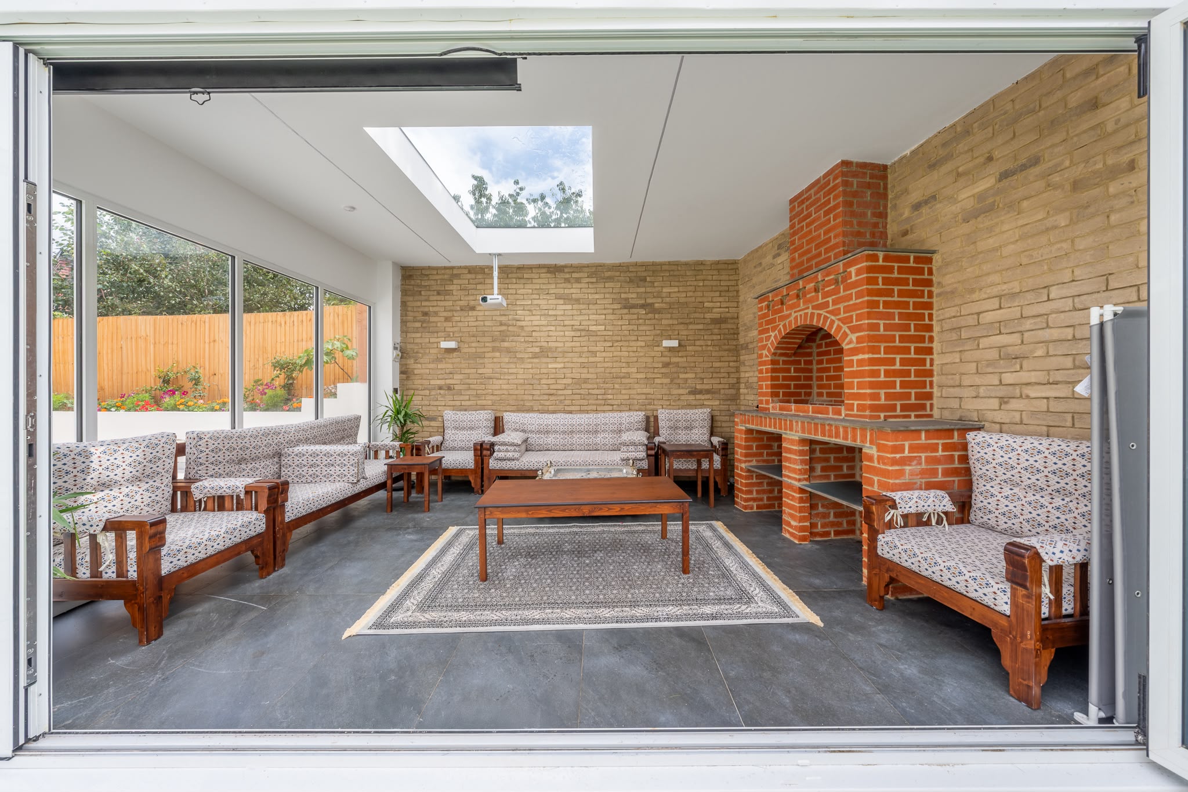
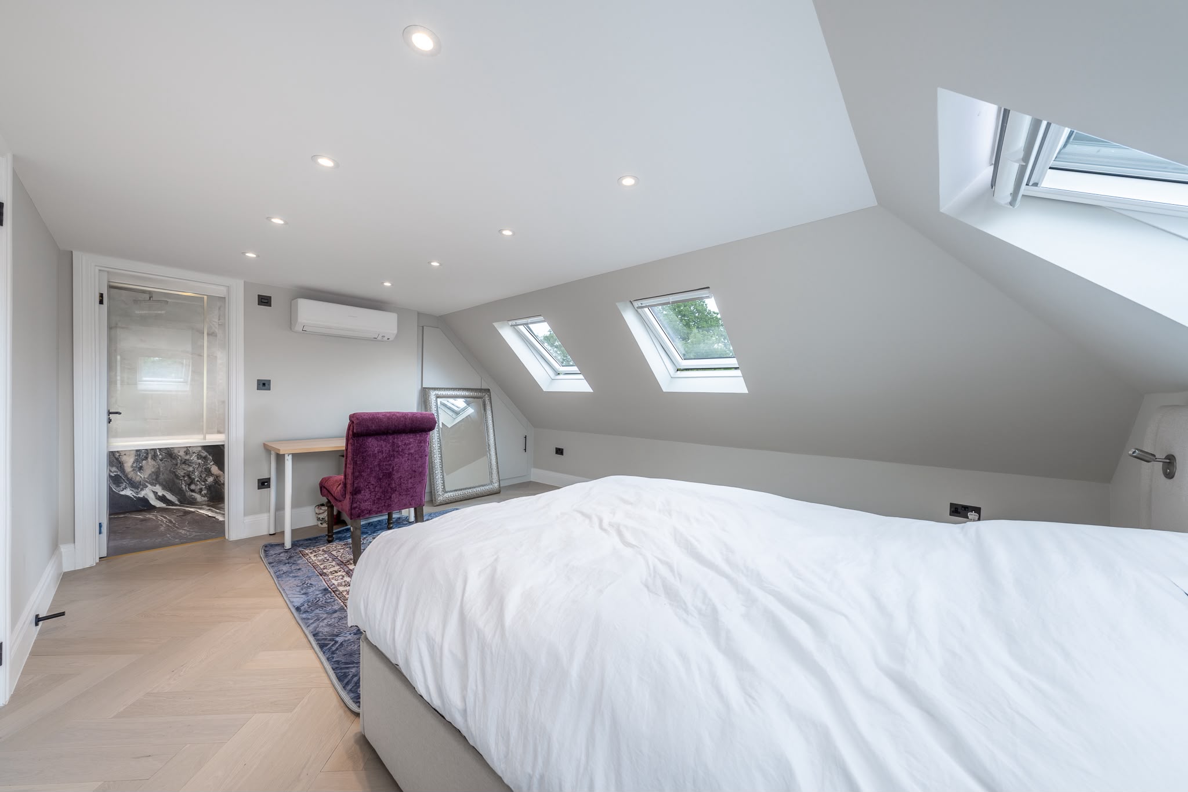
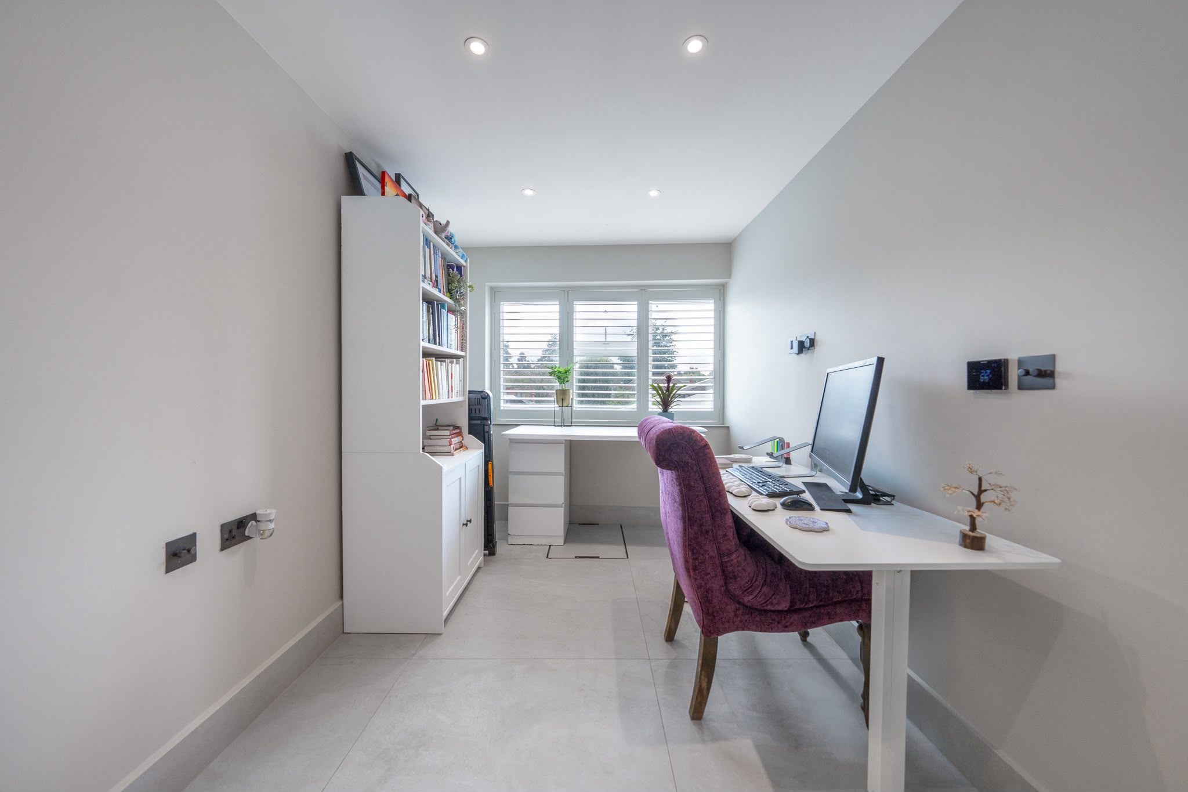
Prime residence, Belgravia
A whole-house refurbishment behind the retained facade of a stucco-fronted Grade II townhouse, with a new lower-ground level formed beneath the existing footprint.
Design and construction were held under a single fixed-price contract from RIBA Stage 2, with a conservation officer engaged from the first survey through to completion.
Area
520 m²
Programme
82 weeks
Architect
Malux Design
Completed
2025
They priced what they drew and held it. The number we signed at the start was the number we paid at the end.
SW11 / Rear extension
One team from survey to handover meant there was never anyone to chase. The listed consent was handled entirely by them.
W8 / Listed refurbishment
The programme held to the week. We had a confirmed budget before planning was even granted.
N1 / Loft conversion

One contract, one programme, one cost plan, one team accountable from survey to handover. Design and build removes the gap between what an architect draws and what a contractor prices. That gap is where most projects lose their ambition.
Under a traditional contract the architect draws, the contractor prices, and the difference between the two becomes a variation. Variations become claims, and claims are what turn a nine month programme into fourteen.
We price what we draw. When a detail changes the cost moves with it that week, in the same document. There is nobody to argue with, because there is nobody else.
Practice
41 people
Founded
2009
Listed work
RIBA Stage 2 onwards
Yes. We prepare and submit both planning applications and building regulations packages in-house, and manage them through to approval. You deal with one team throughout, not a chain of separate consultants.
Most single-storey extensions run between sixteen and twenty-four weeks on site, depending on ground conditions and specification. We confirm a programme with your fixed price, so the end date is agreed before we start.
We issue a single fixed-price contract at RIBA Stage 2, once the design is resolved and costed. There are no provisional sums and no designer risk carried into the build.
Yes. Design and technical drawings are produced by our own team and reviewed against budget at each stage. Nothing is drawn that cannot be built at the agreed price.
Payments are made against a schedule of monthly valuations tied to work completed on site. Each valuation is measured and agreed before it is invoiced.
Yes. We coordinate party wall notices and liaise with adjoining owners and their surveyors as part of the programme, so the process runs alongside the works rather than delaying them.
All work is covered by a defects period after completion, with structural elements backed by the relevant warranties. We remain the single point of contact for any aftercare.
We work across central and greater London, from single residences to multi-unit schemes. If you are unsure whether your project falls within our area, send us the postcode and we will confirm.
Send us the drawings, or just the postcode and a sentence about the project.